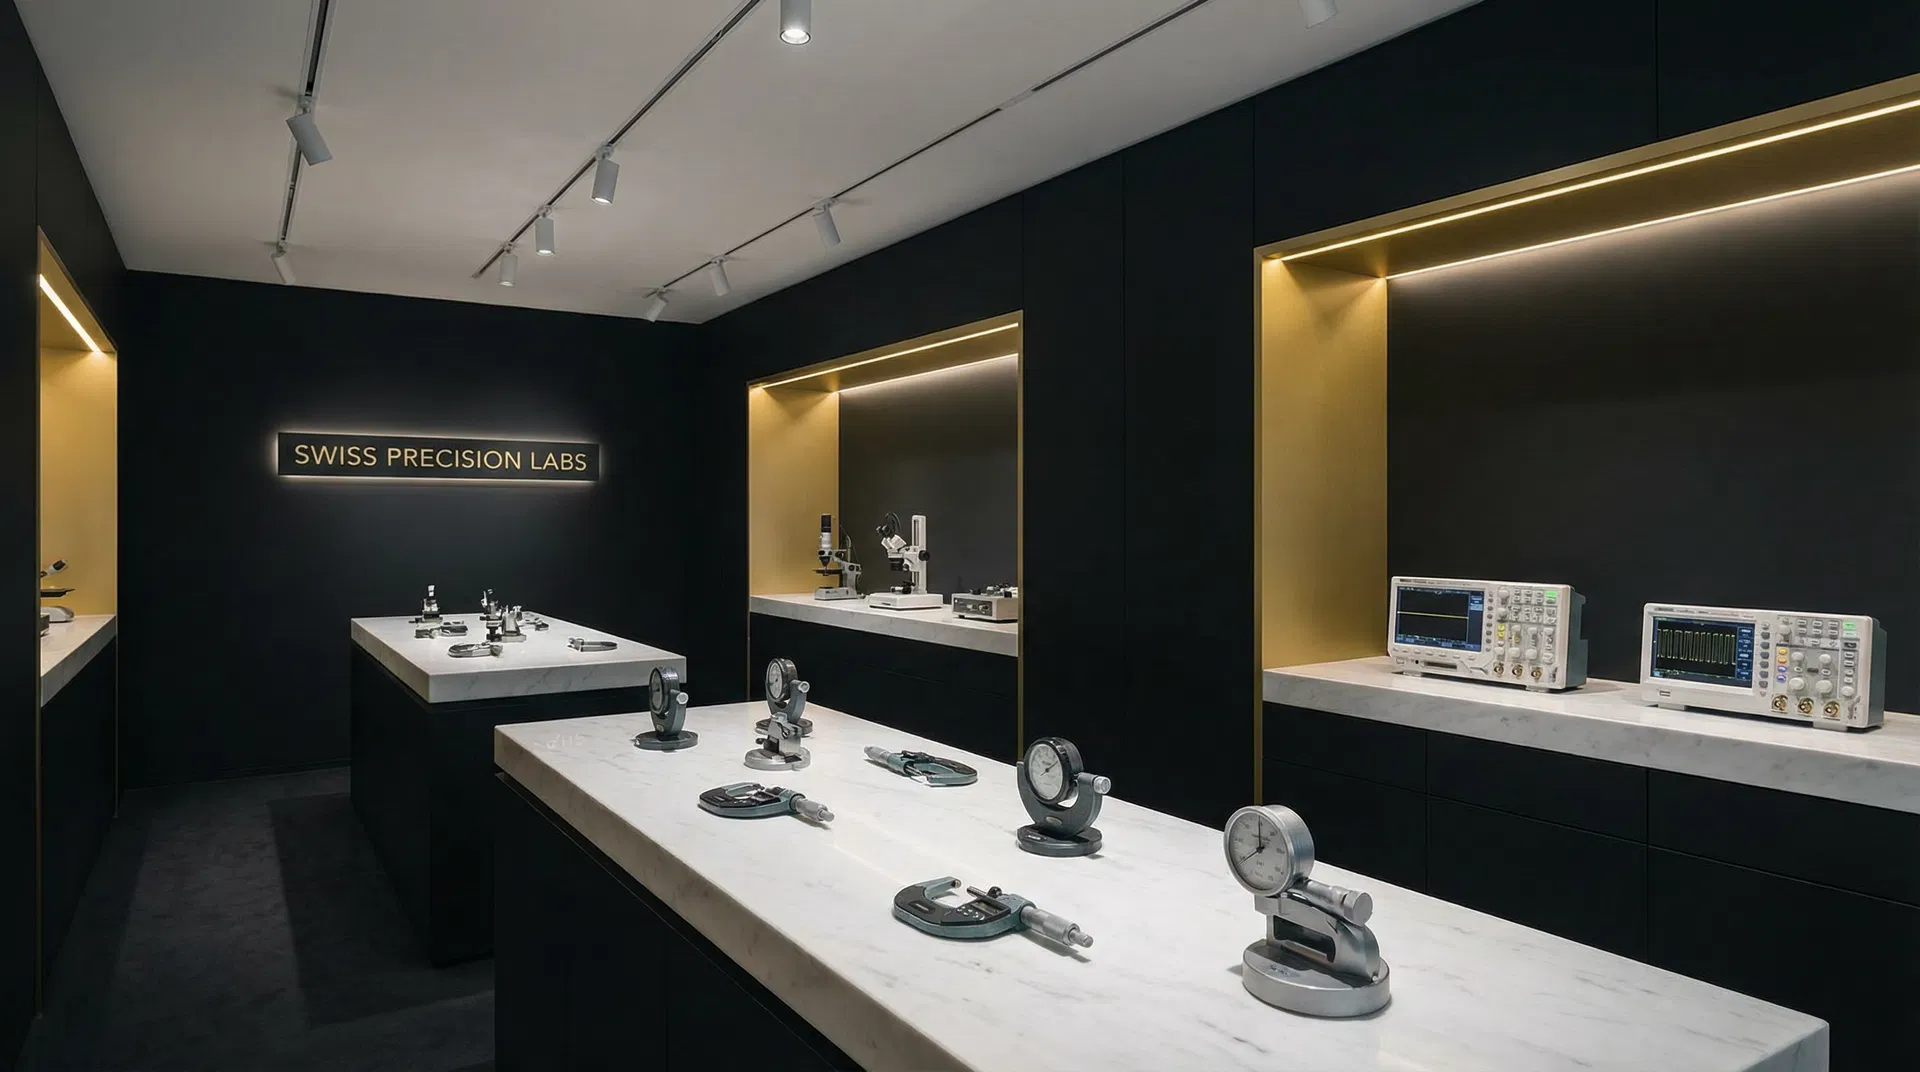
Your instruments overdue?
We calibrate. Fast.
One partner for your entire instrument fleet instead of five manufacturer price lists. Quote in 24h, from CHF 75 per instrument — without your production standing still.
These problems cost you money
Manufacturer Dependency
Your testing machine manufacturer needs 6-8 weeks for calibration. Your production stands still during that time.
Audit Stress
The audit is in 3 weeks, but calibration certificates for 12 instruments are still missing. Your QM manager is nervous.
Opaque Pricing
Every manufacturer has their own price list. You need 5 different vendors for your instrument fleet — and 5 different invoices.
No On-Site Option
Your testing machine weighs 2 tons and cannot be transported. The manufacturer offers no on-site service.
There is a better way.
One call. One provider. All instruments calibrated — in 48h, on-site, manufacturer-independent.
Get a Quote in 24h — Free & Non-Binding Quality Management per ISO 9001
Calibration with
Open Cards
Founded in 2022 and built on metrology experience since 2018, SP Calibration Suisse GmbH is your independent partner for precision calibration in the DACH region. Our factory calibrations are traceable to national standards and meet exactly what ISO 9001 clause 7.1.5 requires of your measuring equipment.
Our team of experienced measurement technicians serves industrial clients in the fields of pharma, aerospace, medical technology, automotive, and energy. Every calibration follows our uncompromising quality standards, backed by traceable reference standards.
Three Pillars. One Partner.
Calibration, consulting, and measurement equipment sales – as a manufacturer-independent company, we offer you the complete spectrum from a single source, always solution-oriented and tailored to your requirements.
Calibration
Standards-compliant & traceable
Precise calibration of your measuring instruments, sensors, and testing machines with traceable reference standards. From pressure and temperature to electrical quantities and dimensional metrology – with calibration certificate, traceable and documented.
Consulting & Service
Testing Machine Expertise
Independent, manufacturer-neutral consulting for your testing machines. We analyze your measurement infrastructure, optimize test procedures, support validations, and assist with audits and compliance questions.
Measurement Equipment Sales
Solution-oriented & independent
As a manufacturer-independent company, we sell measuring instruments, sensors, transducers, extensometers, and system components in a solution-oriented manner. We find the optimal solution for your requirements – not the product of a specific manufacturer.
On-Site Service
Mobile calibration and consulting directly at your location with our fully equipped service vehicles.
Express Service
24-48 hour turnaround for urgent calibrations. 24/7 emergency service available.
Documentation
Complete documentation with calibration certificates and digital certificate management.
Manufacturer Independent
We advise and deliver neutrally – the best solution for your requirements, not for a manufacturer.
Industry Expertise
We know the standards, regulations and challenges of your industry — from over 250 machines calibrated across Swiss manufacturing.
Pharma & Biotechnology
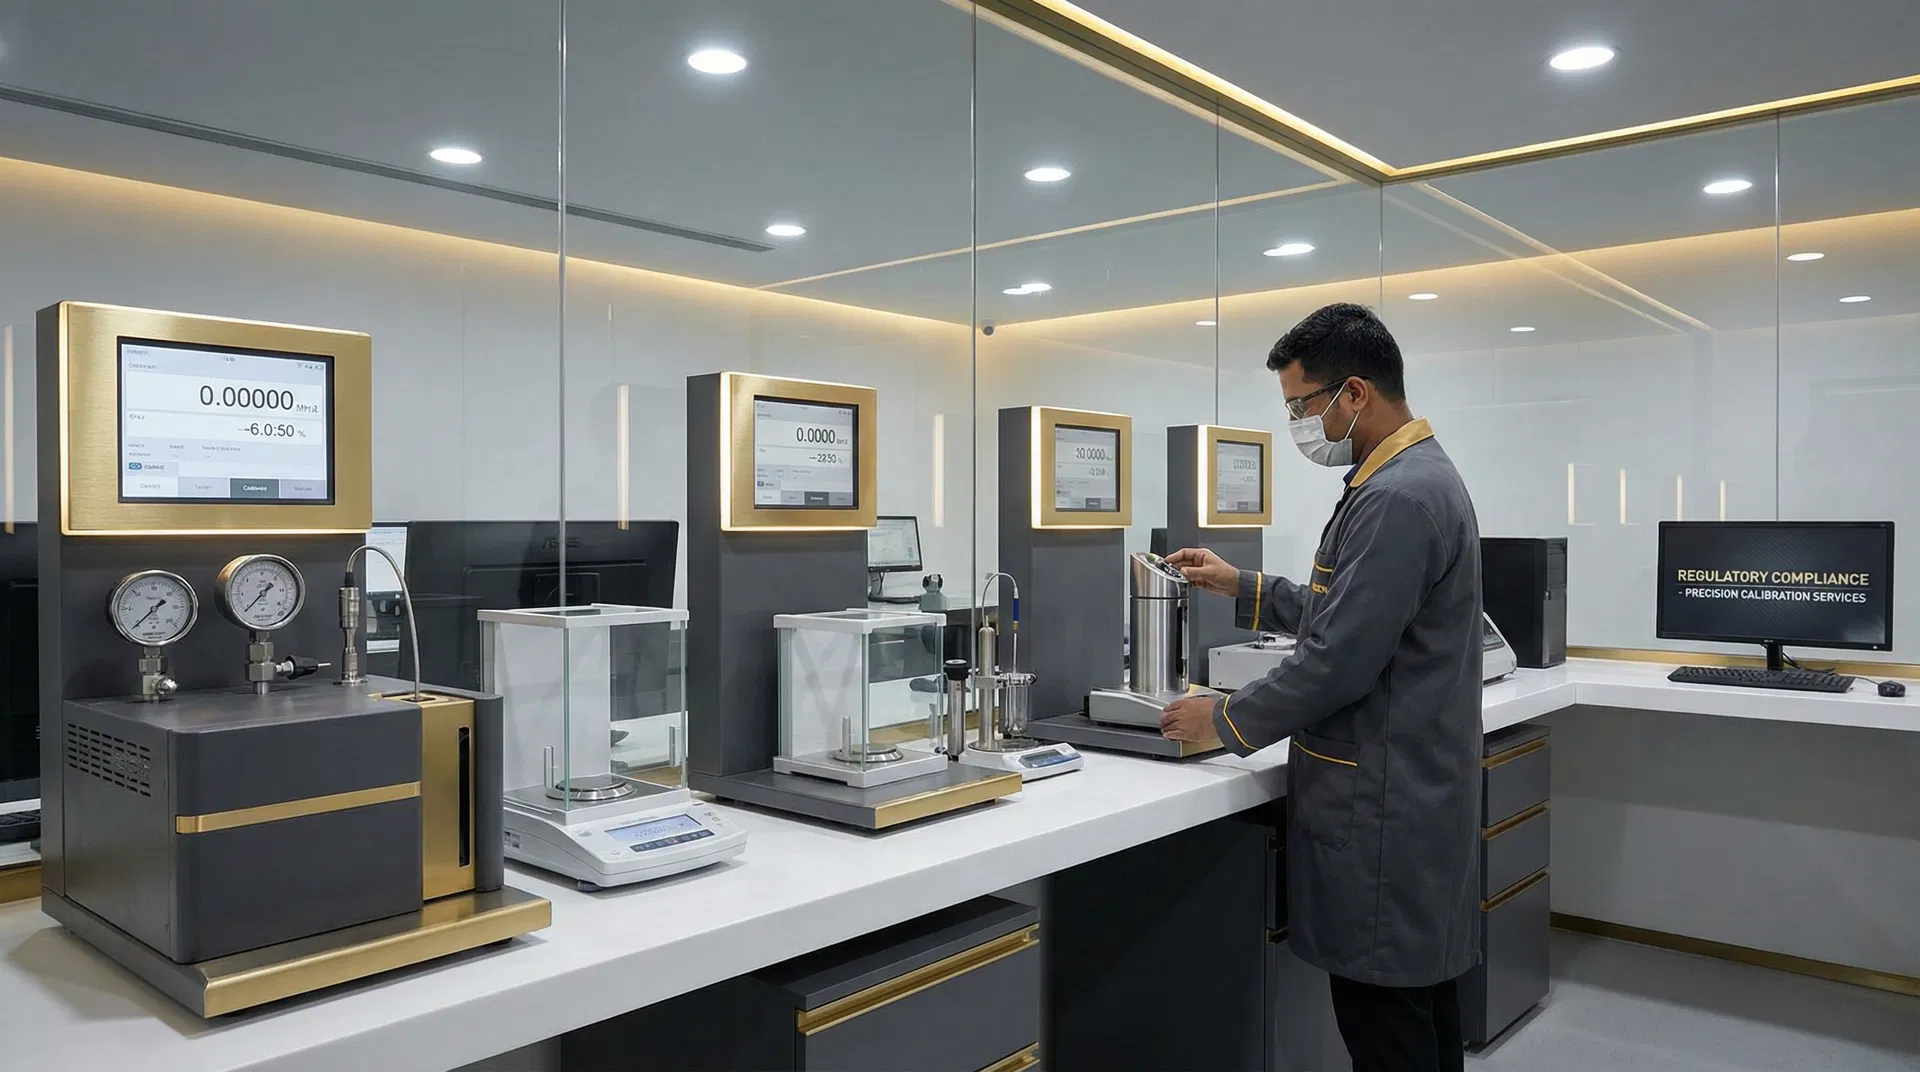
GMP-oriented calibration for the pharmaceutical industry. We calibrate temperature sensors, pressure gauges, scales, pipettes, and autoclaves according to FDA and EMA requirements.
Relevant Standards & Regulations
Your Path to Precision
Our proven 6-step process guarantees the highest quality with maximum efficiency. From the initial inquiry to the finished calibration certificate.
Inquiry & Consultation
Contact us with your calibration requirements. Our experts advise you on measurement procedures, uncertainties, and optimal calibration intervals.
Quote & Planning
You receive a detailed quote with transparent pricing. We plan the optimal timing for minimal downtime of your equipment.
Pickup / On-Site
We pick up your equipment or come to you with our mobile laboratory. Secure packaging and insured transport are standard.
Precision Calibration
Our experienced technicians calibrate your equipment to the highest standards. Every step is fully documented.
Quality Control
Independent quality review of all results. Measurement uncertainty calculation and conformity assessment according to your specifications.
Certificate & Return
Calibration certificate with all measurement results. Digital certificate management and punctual return of your calibrated equipment.
The Difference is in the Details
Audit-ready per ISO 9001 (7.1.5)
Yes. ISO 9001 clause 7.1.5 requires traceably calibrated, monitored measuring equipment — not an accredited calibration. That is exactly what our factory calibration certificate delivers: traceable to national standards (METAS), with documented as-found values and measurement uncertainty. We are deliberately not SCS/ISO 17025 accredited; where a customer or an industry standard (e.g. IATF 16949, EN 9100) explicitly requires an accredited certificate, we arrange it through accredited partner laboratories — and tell you honestly which of your instruments actually needs it.
Express Service
24-48 hour turnaround for urgent calibrations. 24/7 emergency service available.
Open Cards
An overview of our measurement ranges — every calibration traceable to national standards.
2 Technicians
Our team of experienced measurement technicians serves industrial clients in the fields of pharma, aerospace, medical technology, automotive, and energy. Every calibration follows our uncompromising quality standards, backed by traceable reference standards.
1 Location Switzerland
Mobile calibration and consulting directly at your location with our fully equipped service vehicles.
Documentation
Complete documentation with calibration certificates and digital certificate management.
Measurement Ranges & Traceability
An overview of our measurement ranges — every calibration traceable to national standards.
| Measurement Quantity | Measurement Range | Traceable to |
|---|---|---|
| Pressure & Vacuum | Vakuum bis 4'000 bar | METAS / national standards |
| Temperature | -196°C bis +1'600°C | METAS / national standards |
| Electrical Quantities | DC 0 bis 1'100 V / 100 A | METAS / national standards |
| Dimensional Metrology | 0,1 µm bis 10 m | METAS / national standards |
| Mass & Force | 1 g bis 5'000 kg | METAS / national standards |
| Flow | 0,01 bis 10'000 l/min | METAS / national standards |
| Drehmoment | 0,01 bis 20'000 Nm | METAS / national standards |
| Feuchte | 5% bis 98% rH | METAS / national standards |
| Kraft | 0,1 N bis 3'000 kN | METAS / national standards |
Deliberately without blanket accuracy figures: measurement uncertainty depends on the instrument, measuring point and method — a single ± value across the full range would be misleading. We state it per item in your quote and document it in full in the calibration certificate.
Verifiable, not just promised
No anonymous customer quotes — just facts you can verify yourself before placing an order. We are happy to name reference customers from materials testing, mechanical engineering and universities in a personal conversation.
Documented since our founding in 2022 — details on request.
Reference standards with valid certificates, traceable to national standards.
Documented processes, calibration planning, continuous improvement.
We will send you a sample of our factory calibration certificate — before you commit.
The SP Calibration Guarantee
Never stress about audits again
With an SP Calibration maintenance contract, we automatically handle all your calibrations — on time, budgeted, stress-free. You focus on your core business.
Manufacturer Independent. Solution-Oriented.
Unlike equipment manufacturers such as Endress+Hauser, Siemens, or ABB, we are not tied to any manufacturer. We calibrate, consult, and deliver neutrally – always the best solution for your requirements.
Multi-Vendor Calibration
We calibrate devices from all manufacturers from a single source: Endress+Hauser, Siemens, ABB, Yokogawa, Fluke, Druck, WIKA, and many more. One contact for your entire device fleet.
Testing Machine Specialist
Our core competency: calibration and consulting for testing and test machines – a niche that large process instrumentation manufacturers don't serve. From ZwickRoell to Instron to UTEST.
Neutral Consulting
We recommend the device that best fits your application – not a specific manufacturer's product. True independence for better decisions.
Swiss Proximity
Personal contact instead of call centers. Short distances instead of corporate structures. Your call reaches the technician directly, not a queue.
Guide Prices for Standard Calibrations
We believe in price transparency. Here you'll find our guide prices for common calibrations. For individual quotes, contact us – we'll create a tailored offer within 24 hours.
Druckkalibrierung
0 ... 700 bar
Temperaturkalibrierung
-40 ... +500 °C
Elektrische Kalibrierung
DC / AC
Masse & Kraft
1 mg – 3'000 kN
Dimensionale Messtechnik
0.001 ... 1000 mm
Durchfluss
0.1 ... 1000 l/min
All prices in CHF, excl. VAT. Volume discounts from 5 devices. Express surcharge: +30%. On-site flat rate: from CHF 250.-
Ready for Swiss Precision?
Contact us for a non-binding quote. Our experts are happy to advise you on your individual calibration requirements.